Leave a Message

By providing your contact information to Tammy cothran, your personal information will be processed in accordance with Tammy cothran's Privacy Policy. By checking the box(es) below, you expressly consent to receive marketing or promotional real estate communication from Tammy cothran in the manner selected by you. For SMS text messages, message frequency varies. Message and data rates may apply. Consent is not a condition of purchase of any goods or services. You may opt out of receiving further communications from Tammy cothran at any time. To opt out of receiving SMS text messages, reply STOP to unsubscribe. SMS text messaging is subject to our Terms of Use.

Thank you for your message. I will be in touch with you shortly.

Explore Our Properties
39 Deer Trace Road
39 Deer Trace Road
39 Deer Trace Road
39 Deer Trace Road
39 Deer Trace Road
39 Deer Trace Road
39 Deer Trace Road
39 Deer Trace Road
39 Deer Trace Road
39 Deer Trace Road
39 Deer Trace Road
39 Deer Trace Road
39 Deer Trace Road
39 Deer Trace Road
39 Deer Trace Road
39 Deer Trace Road
39 Deer Trace Road
39 Deer Trace Road
39 Deer Trace Road
39 Deer Trace Road
39 Deer Trace Road
39 Deer Trace Road
39 Deer Trace Road
39 Deer Trace Road
39 Deer Trace Road
39 Deer Trace Road
39 Deer Trace Road
39 Deer Trace Road
39 Deer Trace Road
39 Deer Trace Road
39 Deer Trace Road
39 Deer Trace Road
39 Deer Trace Road
39 Deer Trace Road
VIEW PHOTOS
Listed by Susan Nelson with Elite Realty
$429,000

39 Deer Trace Road

5 Beds 4 Baths 1.3 Acres

Description

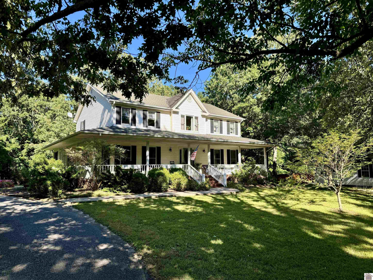
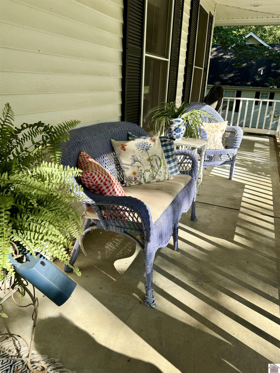
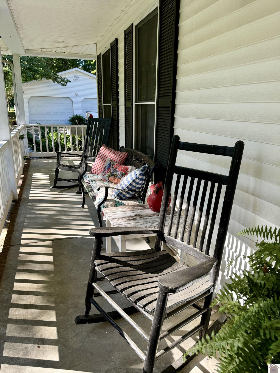
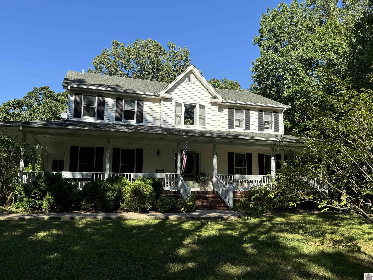
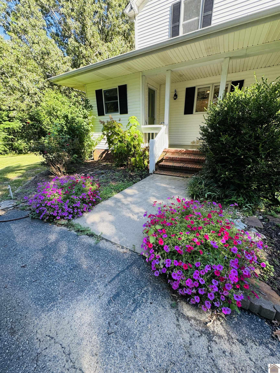
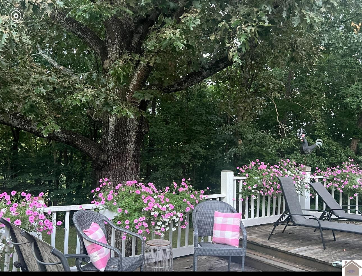
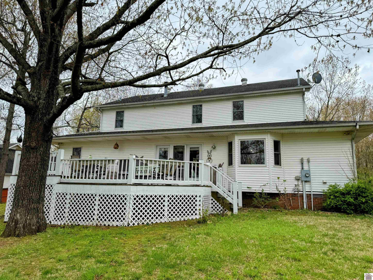
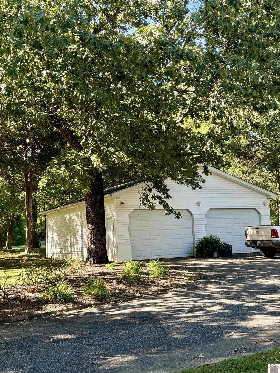
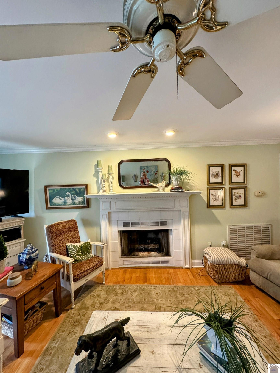
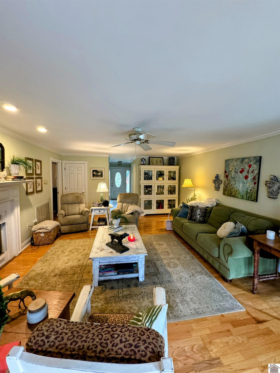
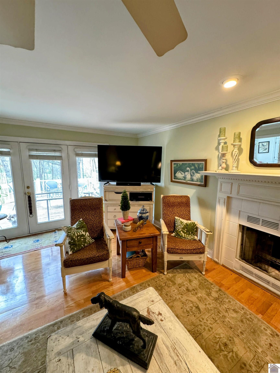
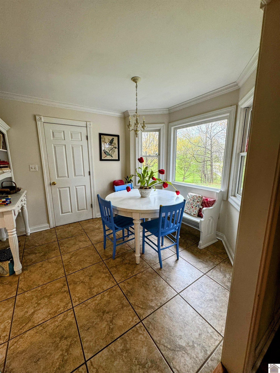
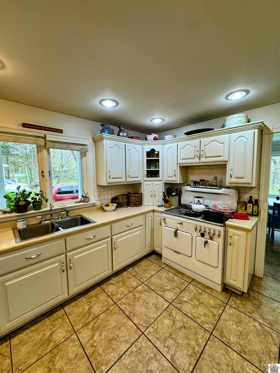
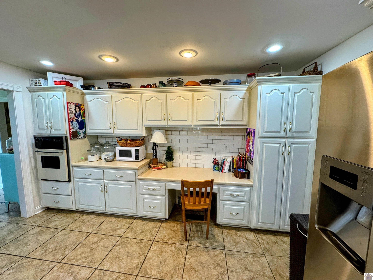
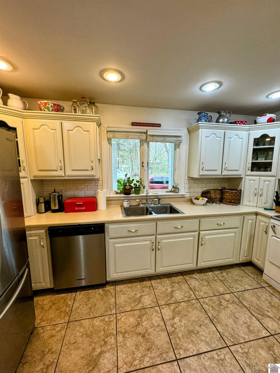
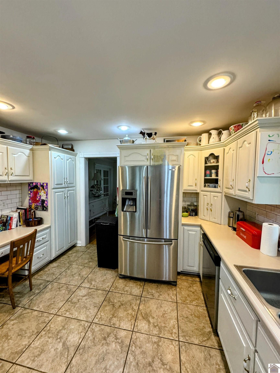
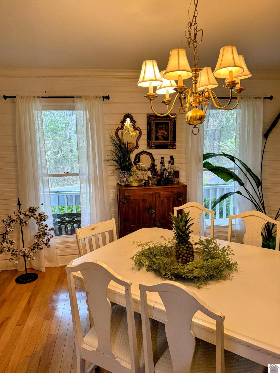
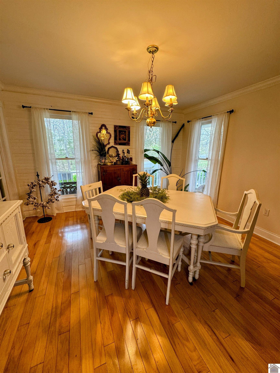
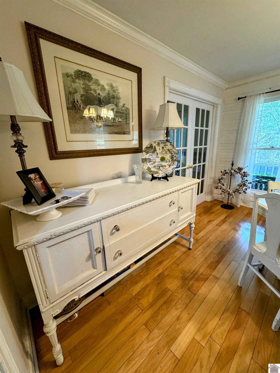
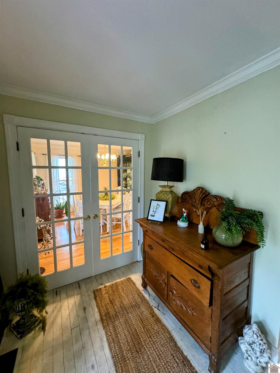
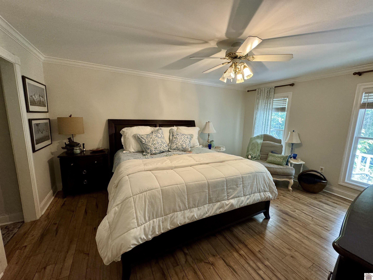
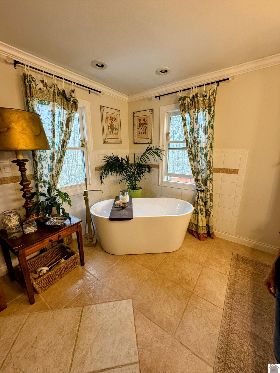
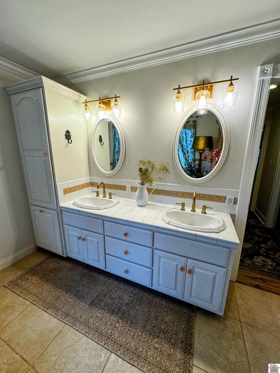
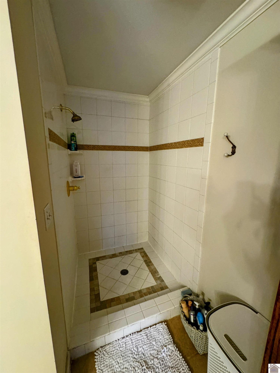
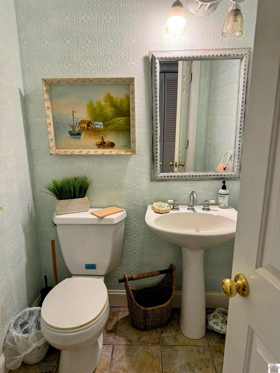
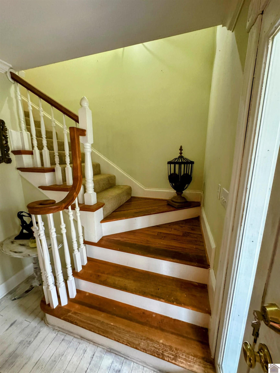
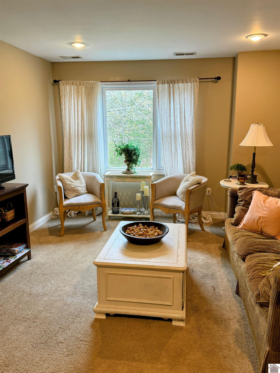
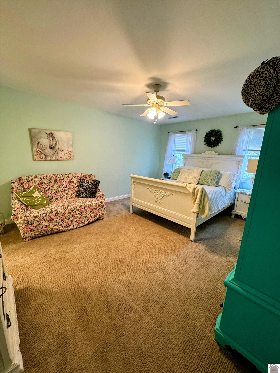
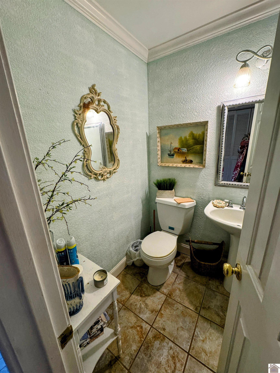
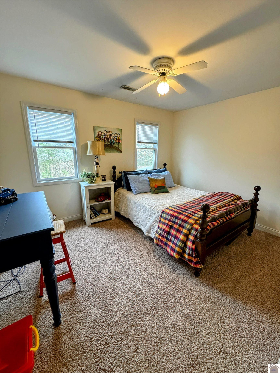
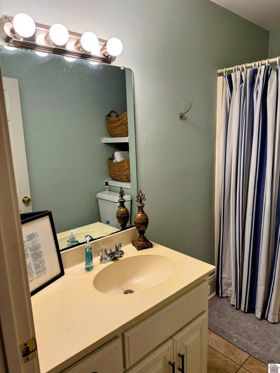
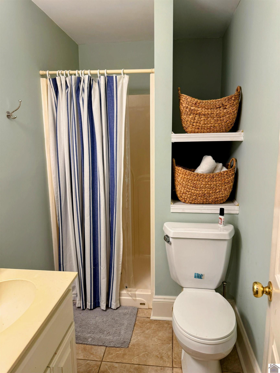
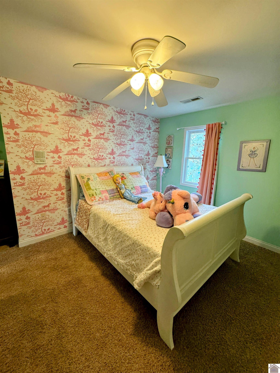
This beautiful home is perfect for your growing family with 5 bdrms, 3.5 baths, and is beautifully decorated with a country flare. There are custom built cabinets in the kitchen just off of the dining room toward the front of the house and a breakfast room looking out over the beautiful back yard. The family room has a fireplace with vented gas logs and french doors going out to your deck/backyard area. There are 2 main bedrooms with the 1st main on the lower level and an additional main upstairs with a large upstairs den and three more bedrooms including 2 full baths! The porch is a true wrap around with gorgeous views on all sides! The detached garage is cooled and heated. This place is a hidden gem.. beautiful bluff around the corner!

Share Property

Location

39 Deer Trace Road, Benton, KY 42025

Status

Sold

Date Sold

August 19, 2024

Property Amenities

Interior
Laundry room Electric Dryer Hookup, Washer Hookup
Fireplace Family Room, Gas Log
Appliances Dishwasher, Range, Refrigerator
Flooring Carpet, Tile, Wood
Total Bedrooms: 5
Half Bathrooms: 1
Full Bathrooms: 3
Other Interior Features Breakfast Bar, Ceiling Fan(s)
Area & Lot
Lot Area 1.3 Acres
MLS® ID W126268
Year Built 1996
Elementary School Central
Type Residential
Status Sold
Exterior
Stories 2
Air conditioning Central Air, Heat Pump
Heat type Electric, Forced Air, Natural Gas
Water Source Public
Garage Space 2.0
Sewer Septic Tank
Parking Detached Garage, Garage Door Opener
Lot Features Many Trees, Wooded
Roof Dimensional Style, Shingle
Utilities Natural Gas Available, Sewer Available
Finance
Sales Price $429,000

360 Virtual Tour

Take a tour of this property

Your Next Chapter

Supporting life transitions with trusted guidance and thoughtful expertise, ensuring every move feels seamless, well-managed, and handled with care from start to finish—no matter where the journey leads.
Follow Me On Instagram