Leave a Message

By providing your contact information to Tammy cothran, your personal information will be processed in accordance with Tammy cothran's Privacy Policy. By checking the box(es) below, you expressly consent to receive marketing or promotional real estate communication from Tammy cothran in the manner selected by you. For SMS text messages, message frequency varies. Message and data rates may apply. Consent is not a condition of purchase of any goods or services. You may opt out of receiving further communications from Tammy cothran at any time. To opt out of receiving SMS text messages, reply STOP to unsubscribe. SMS text messaging is subject to our Terms of Use.

Thank you for your message. I will be in touch with you shortly.

Explore Our Properties
352 Haley Lane
352 Haley Lane
352 Haley Lane
352 Haley Lane
352 Haley Lane
352 Haley Lane
352 Haley Lane
352 Haley Lane
352 Haley Lane
352 Haley Lane
352 Haley Lane
352 Haley Lane
352 Haley Lane
352 Haley Lane
352 Haley Lane
352 Haley Lane
352 Haley Lane
352 Haley Lane
352 Haley Lane
352 Haley Lane
352 Haley Lane
352 Haley Lane
352 Haley Lane
352 Haley Lane
352 Haley Lane
352 Haley Lane
352 Haley Lane
352 Haley Lane
352 Haley Lane
352 Haley Lane
352 Haley Lane
352 Haley Lane
352 Haley Lane
352 Haley Lane
352 Haley Lane
352 Haley Lane
352 Haley Lane
352 Haley Lane
352 Haley Lane
352 Haley Lane
352 Haley Lane
352 Haley Lane
352 Haley Lane
352 Haley Lane
352 Haley Lane
352 Haley Lane
352 Haley Lane
352 Haley Lane
352 Haley Lane
352 Haley Lane
VIEW PHOTOS
Listed by Marcus Williams with Elite Realty
$349,900

352 Haley Lane

3 Beds 3 Baths 727 Sq.Ft. 1.44 Acres

Description

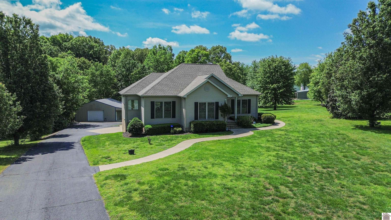
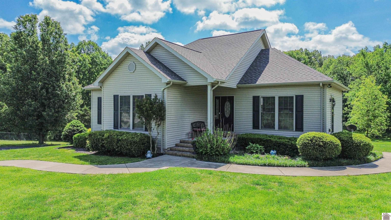
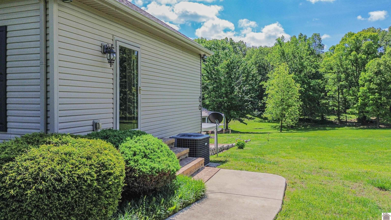
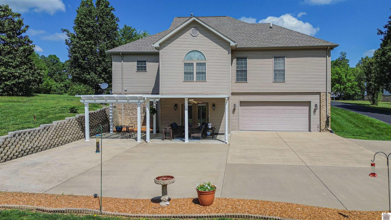
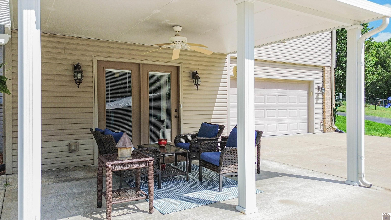
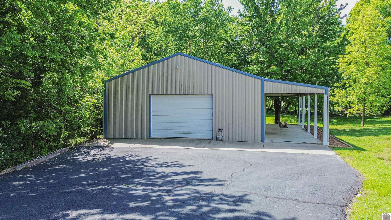
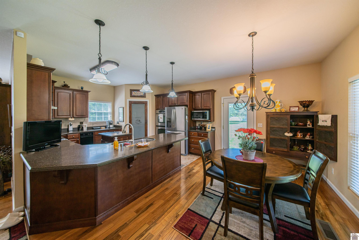
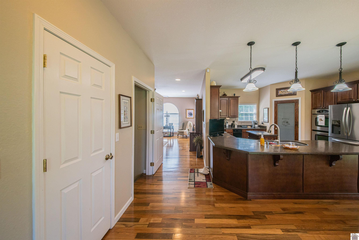
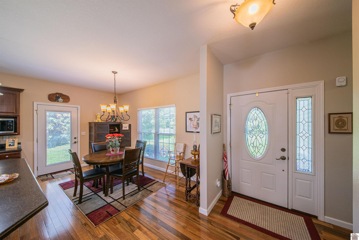
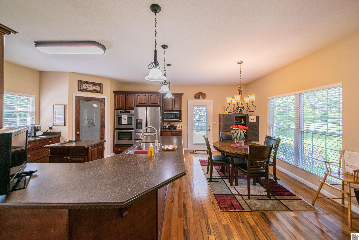
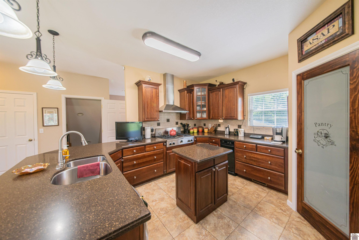
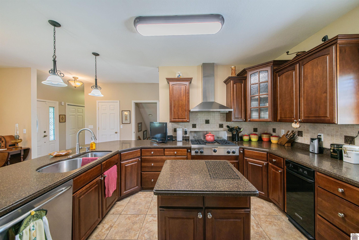
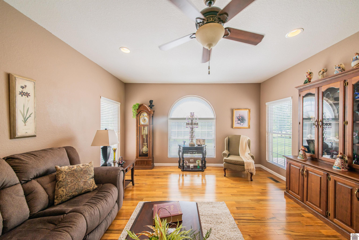
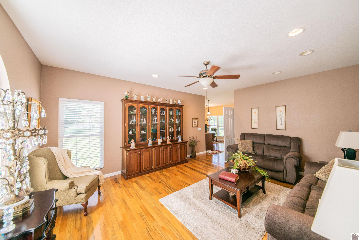
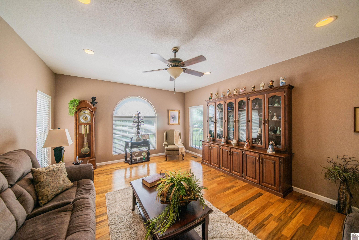
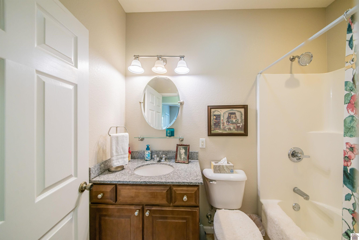
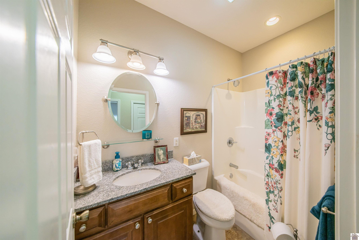
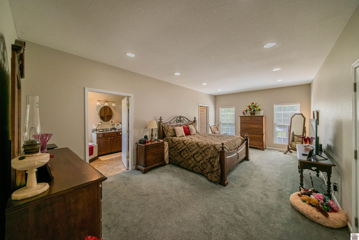
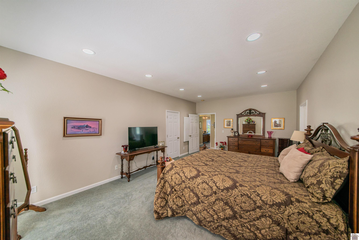
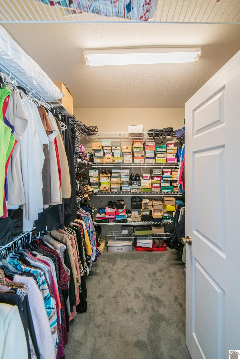
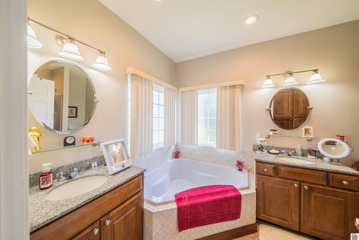
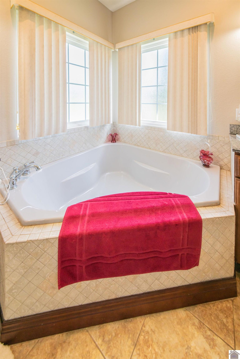
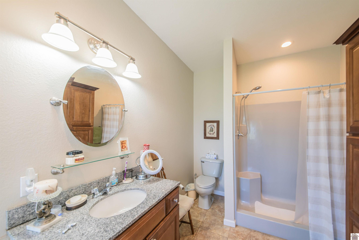
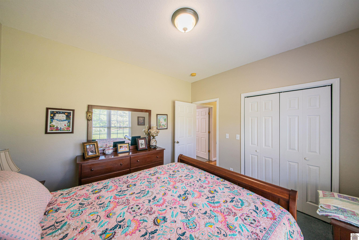
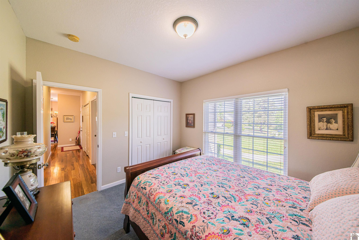
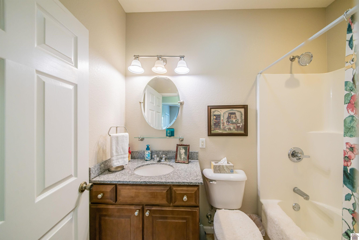
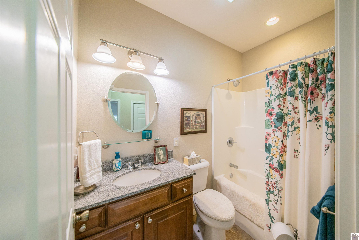
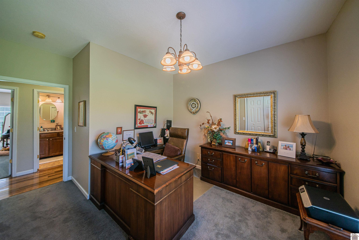
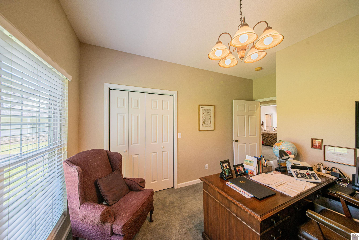
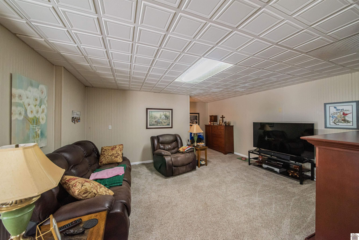
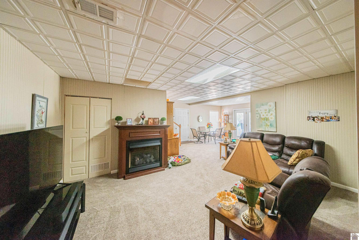
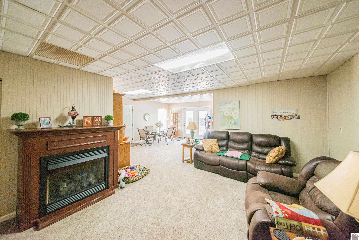
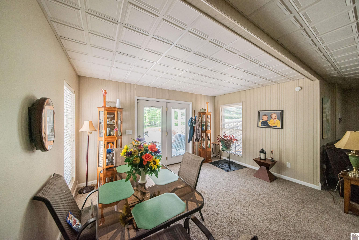
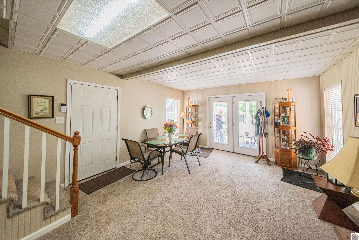
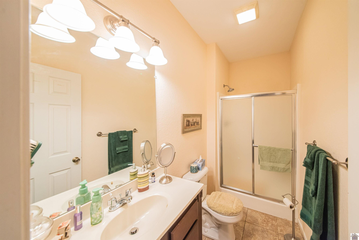
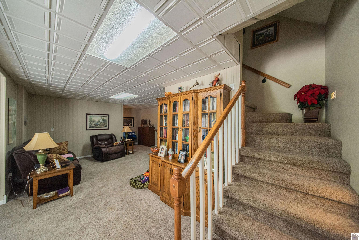
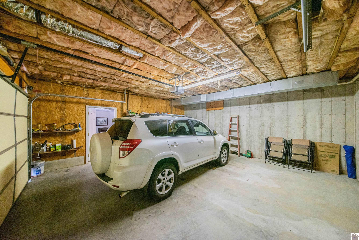
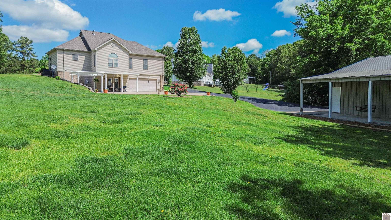
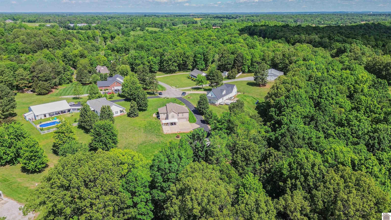
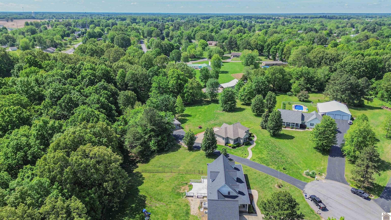
If you are looking for peace and quiet here you go. This home sits on 1.4 acres at the end of a cul-de-sac. The home offers a large main bedroom and bath with a walk-in closet. The main level has 2 additional bedrooms and a bath. The walk out basement has a full bath and a large additional living area. This could be the one!!!

Share Property

Location

352 Haley Lane, Benton, KY 42025

Status

Sold

Date Sold

August 8, 2025

Property Amenities

Interior
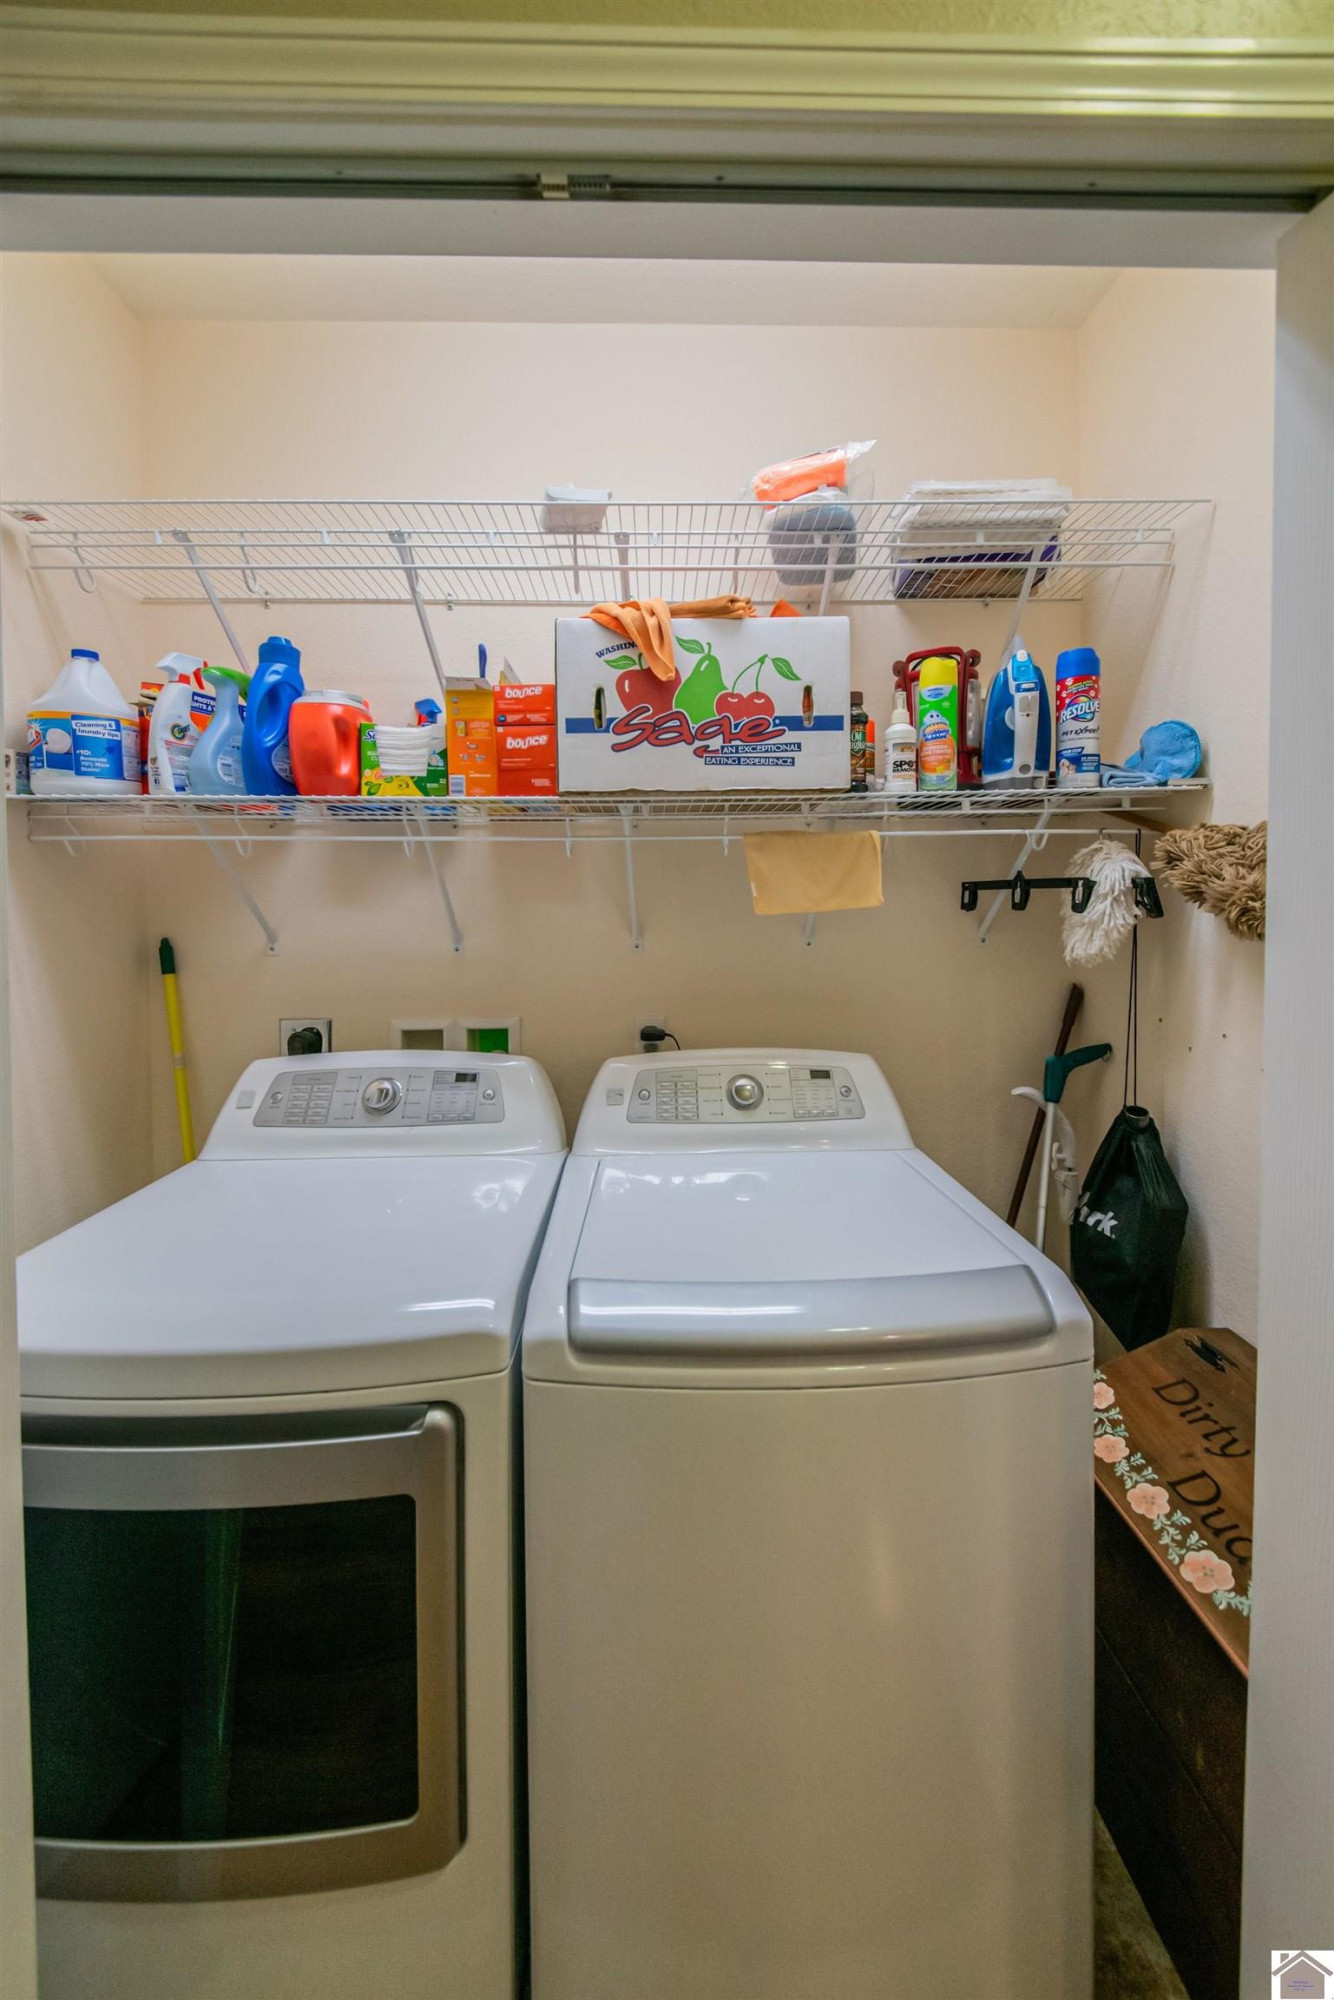
Laundry room Electric Dryer Hookup, Washer Hookup
Fireplace Family Room, Ventless
Appliances Dishwasher, Disposal, Microwave, Range, Refrigerator
Flooring Carpet, Tile, Wood
Total Bedrooms: 3
Full Bathrooms: 3
Other Interior Features Ceiling Fan(s), Walk-In Closet(s)
Area & Lot
Total area 727 Sq.Ft.
Lot Area 1.44 Acres
Living area 727 Sq.Ft.
MLS® ID W132135
Year Built 2008
Elementary School Sharpe
Type Residential
Status Sold
Exterior
Stories 1
Air conditioning Central Air
Heat type Forced Air
Water Source Public
Sewer Septic Tank
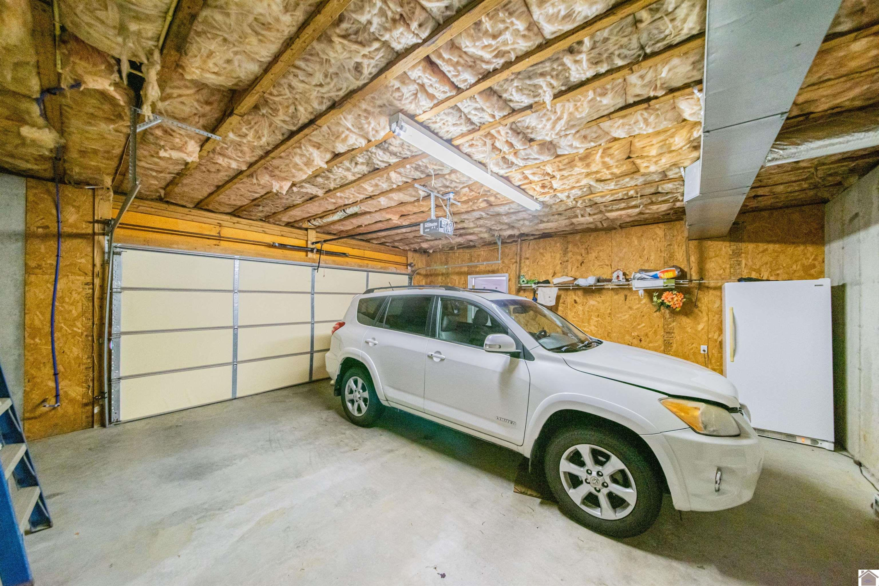
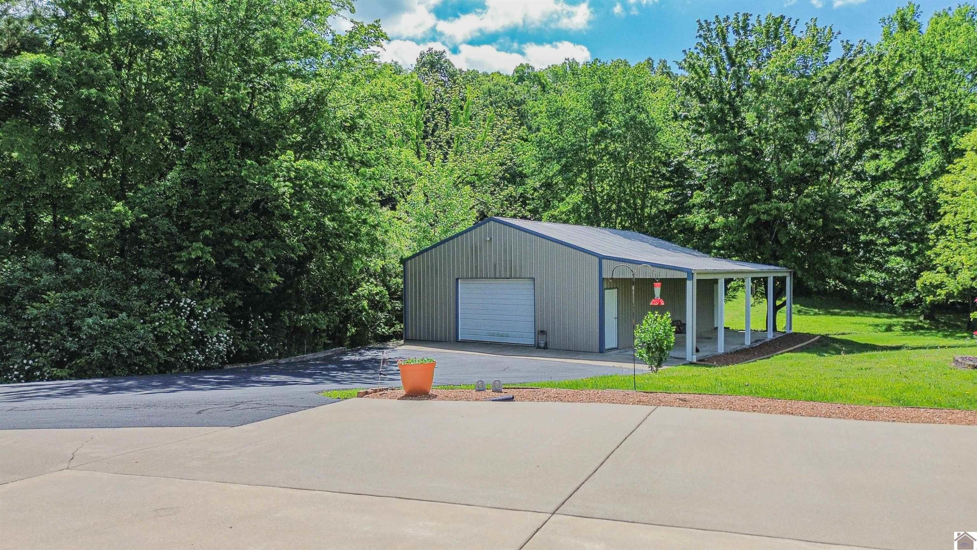
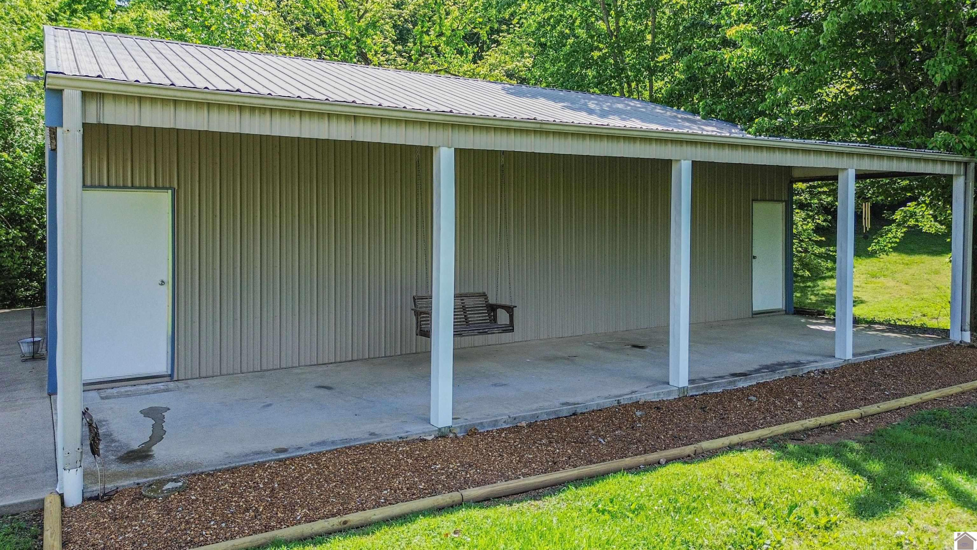
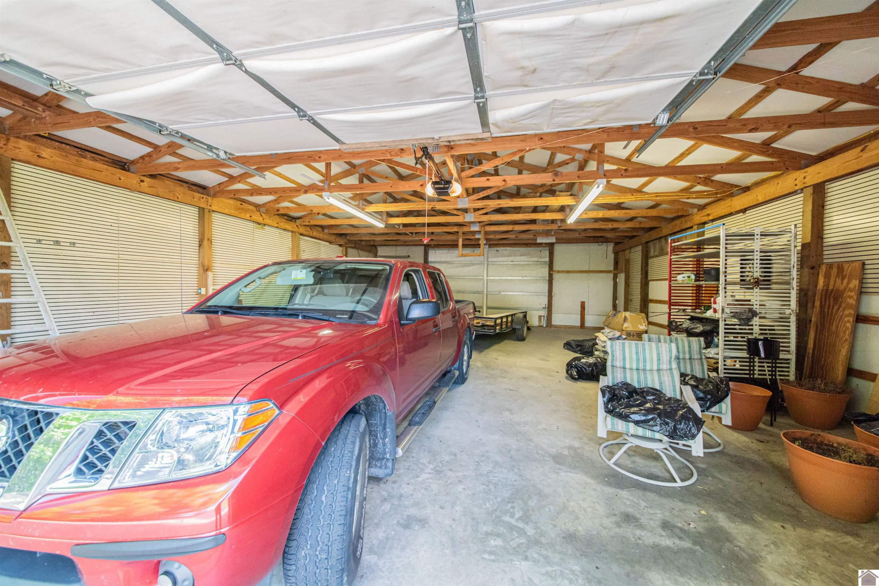
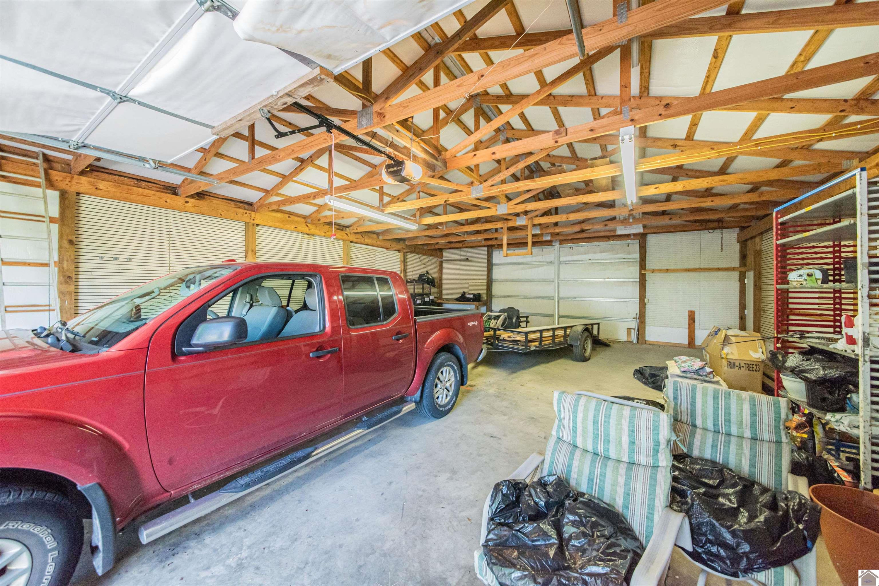
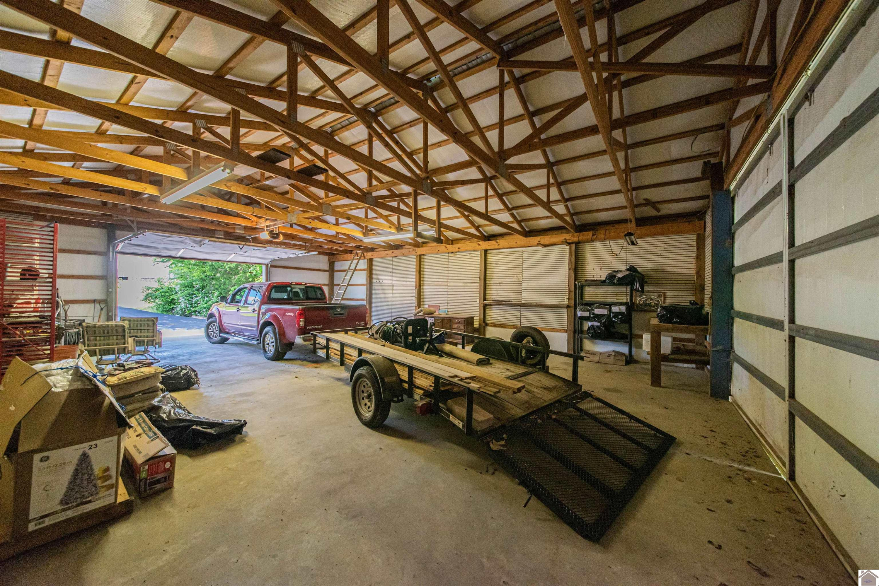
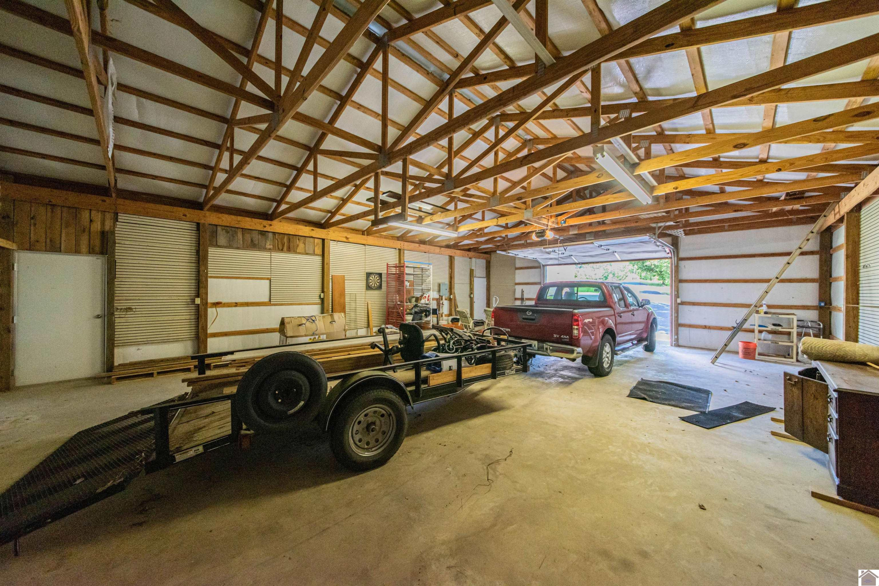
Parking Attached Garage, Detached Garage, Garage Door Opener
Roof Dimensional Style, Shingle
Utilities Natural Gas Available, Sewer Available
Finance
Sales Price $349,900

360 Virtual Tour

Take a tour of this property

Your Next Chapter

Supporting life transitions with trusted guidance and thoughtful expertise, ensuring every move feels seamless, well-managed, and handled with care from start to finish—no matter where the journey leads.

Follow Me On Instagram